


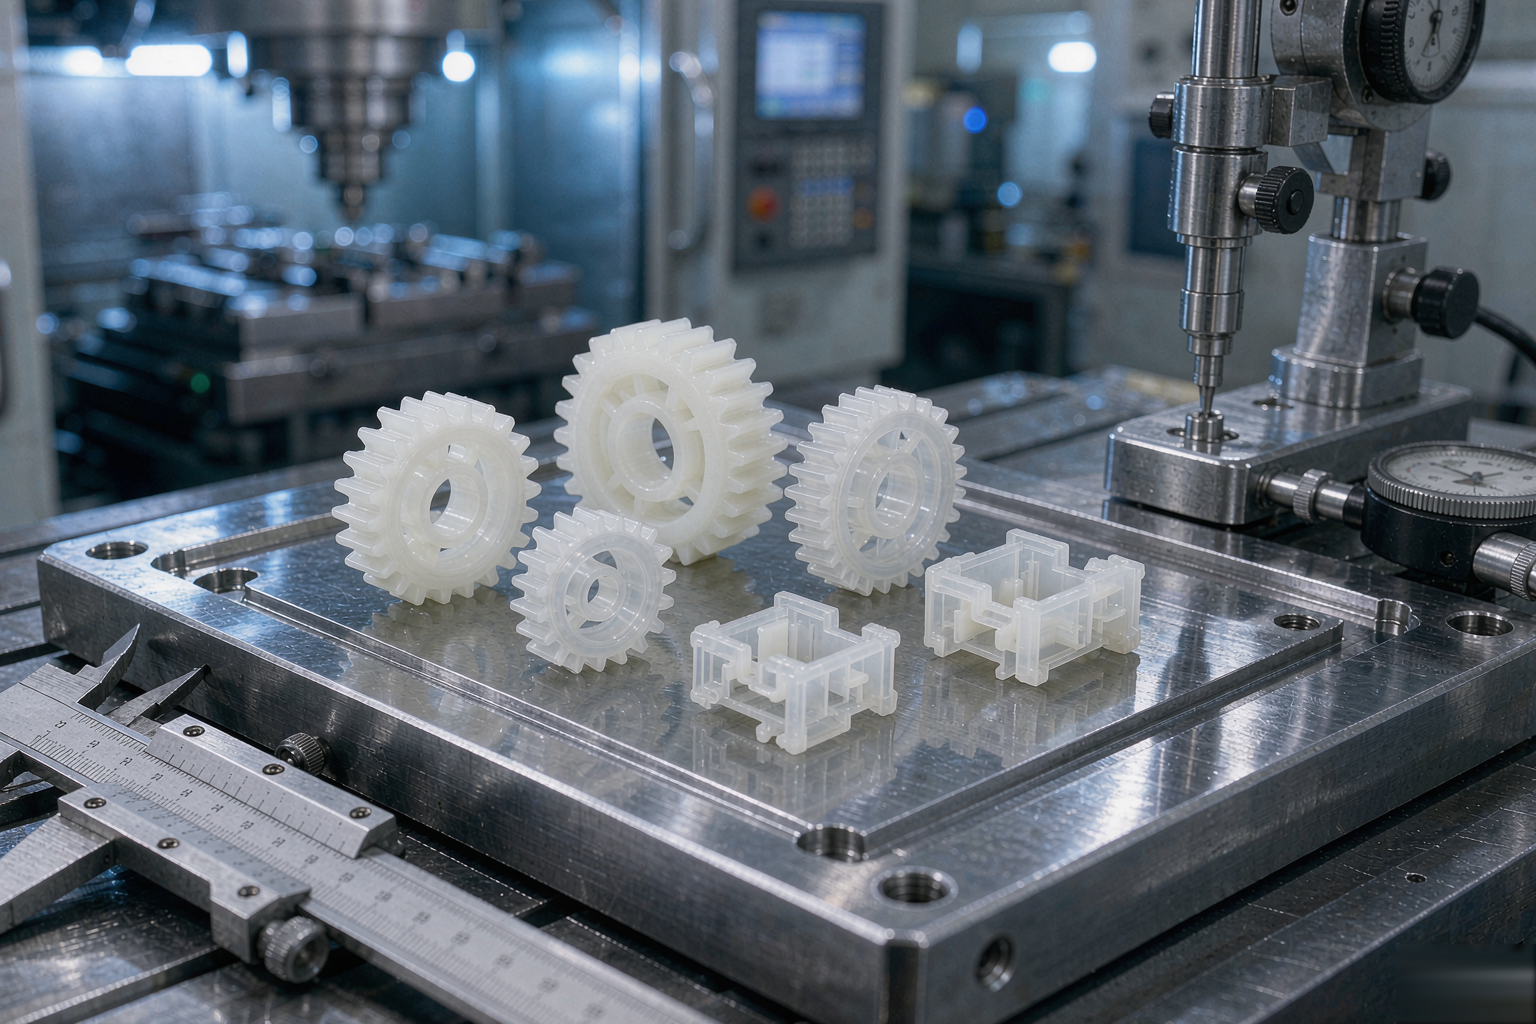
Precision Injection Molding Services
Precision injection molding is the discipline of producing plastic parts that hold tight tolerances, shot after shot, across production runs that can stretch into the millions. It is the right choice when a part must fit, seal, mesh or align with other components — gears, connectors, optical housings, pump components, medical device features and any application where a few hundredths of a millimeter decide whether the assembly works.
D-top Mould provides precision injection molding as a complete in-house service: we design and build the mold ourselves, run mold flow analysis before steel is cut, and control the molding process to keep dimensions stable from the first shot to the last. Because tooling and molding sit under one roof, feedback between our mold shop and molding floor is fast — when a dimension needs adjustment, we modify the tool instead of negotiating with a third party.
What Precision Molding Delivers
- Tight tolerances — consistent parts within narrow dimensional limits, including hole-to-hole positions, shaft fits and sealing surfaces
- Complex geometries — fine features, thin ribs, deep cores and intricate details that ordinary molding struggles to repeat
- High repeatability — stable dimensions across large runs, supported by disciplined process monitoring
- Excellent surface quality — controlled finishes for both appearance and functional surfaces
Precision is not only about the mold. Resin lot variation, ambient temperature, machine barreling and cycle drift all push dimensions around. Holding tolerance in production means the mold, the material and the process are engineered together — which is exactly how we approach every precision program.
Precision Parts We Mold
- Gears and precision mechanical parts — spur gears, worm gears, racks and linkages where tooth profile and concentricity drive performance
- Electronic connectors and micro parts — insulators, pin headers, socket bodies and miniature housings with fine pitch features
- Medical device components — diagnostic housings, pump parts and labware where consistency supports assembly and documentation
- Optical and lens components — lens holders, light guides and covers where surface quality and geometry must align optically
- High-value consumer products — watch components, precision mechanisms and assemblies where fit and finish define perceived quality
Materials for Precision Molding
Material behavior decides what tolerance a part can realistically hold. Crystalline resins shrink and move more; amorphous resins dimensionally behave better; glass fill adds stiffness but brings warp challenges. Common selections:
| Material | Shrinkage Behavior | Typical Precision Use |
|---|---|---|
| POM (acetal) | Higher, very consistent | Gears, mechanisms, precision moving parts |
| PC | Low, stable | Optical holders, dimensional housings |
| ABS | Low-moderate | Connector bodies, cosmetic-precision parts |
| PA (nylon) | High, moisture-sensitive | Wear parts, clips, mechanical links |
| LCP / PPS | Very low, directional | Fine-pitch connectors, high-heat precision |
| PMMA | Low | Lenses, light guides, optical covers |
During DFM we review shrinkage data for the exact grade — not just the generic family — because grade-level MFI and filler content move the numbers. For a broader comparison, see our plastic material selection guide.
Tolerance Capabilities
Realistic precision tolerances depend on part size, material and feature geometry. As a practical guide for small-to-medium parts:
| Feature Type | Standard Tolerance | Precision Capability |
|---|---|---|
| Linear dimensions (small features) | ±0.10 mm | ±0.03–0.05 mm |
| Hole-to-hole positions | ±0.10 mm | ±0.05 mm |
| Shaft/bore fit diameters | ±0.05 mm | ±0.02–0.03 mm |
| Flatness on critical faces | 0.15 mm | 0.05–0.08 mm |
The engineering principle we apply: tolerance what functions, and let everything else float at commercial tolerances. Over-tolerancing a non-functional dimension does not make the part better — it only adds tooling cost and inspection burden. Our DFM review flags every tight tolerance that may not survive production economics. For the full methodology, see our DFM checklist for injection molded parts.
How We Achieve Precision
- Precision tooling, built in-house — hardened steel cavities ground and measured to position, with thermally stable mold designs. We match steel grade to program volume, as explained in our mold steel selection guide.
- Mold flow analysis — filling, packing, warp and gate scenarios reviewed before machining, so dimensional risk is engineered out early.
- Balanced runner and gate design — every cavity fills identically, so cavity-to-cavity variation stays small.
- Process discipline — documented molding parameters, in-process dimensional sampling and cavity identification so any drift is traceable.
Quality Control and Documentation
Precision customers rarely buy a part — they buy confidence that part number 10,000 matches part number 10. Our quality process covers first article inspection with full dimensional reports, in-process sampling at defined intervals, gauge-controlled measurement of critical features, and lot traceability for material and cavity. Documentation requirements are agreed during quotation, so what gets inspected and reported is explicit before production starts.
Why Choose D-top Mould for Precision Molding
- In-house mold making — design, machining, fitting and trialing under one roof, with stable T1 results as the standard, not the exception
- 12-hour quotation — send drawings, get an engineered quote the same working day
- Fast mold modifications — tolerance or design adjustments handled quickly because the tool shop is ours
- Flexible scheduling — prototype and production volumes accommodated without long queues
- Responsive after-sales support — mold maintenance and engineering support continue long after first delivery
Get a Precision Molding Quote in 12 Hours
Send your 2D or 3D drawings with tolerance requirements, material specifications and expected annual volume. Our engineering team reviews every tight tolerance and returns a free DFM review plus a detailed quotation within 12 hours — flagging dimensional risks before they reach the toolroom, not after. If a feature needs a second look, we will tell you why and propose the practical alternative.